
Introduction
In modern architecture, the exterior appearance of a house plays a major role in defining its overall appeal and identity. This is where home elevation design becomes important. A well-planned elevation not only enhances the beauty of a property but also improves functionality, ventilation, lighting, and market value.
Today, homeowners are increasingly exploring different styles of house elevation design to create homes that reflect their personality and modern lifestyle preferences. From luxury villas and duplex homes to compact urban residences, elevation design has become an essential part of architectural planning.
With changing architectural trends, elevation designs for modern Indian homes now combine aesthetics, smart layouts, sustainable materials, and modern finishes. Whether you are building a new home or renovating an existing property, selecting the right elevation can significantly impact the visual appeal and value of your home.
This blog explains what home elevation is, the different styles of house elevation design, popular trends, benefits, and practical home elevation design ideas for various property types.
What Is Home Elevation Design?
Home elevation design refers to the exterior appearance and architectural view of a house from different sides. It includes the overall structure, façade style, textures, colors, balconies, windows, entrance design, roof patterns, and decorative elements that define how a home looks from the outside.
In modern architecture, elevation design plays an important role in improving both aesthetics and functionality. A well-planned home elevation not only enhances visual appeal but also supports better ventilation, natural lighting, and property value.
Today, homeowners prefer modern and stylish elevation designs that reflect their lifestyle, personality, and the latest architectural trends in residential living.
What Does “Home Elevation” Mean in Architecture?
In architecture, home elevation refers to the exterior view or façade of a house as seen from a specific angle. It represents the design, structure, materials, textures, colors, and overall appearance of the home from the outside.
Elevation drawings are an important part of architectural planning because they help visualize how the completed house will look. These designs include details related to windows, balconies, entrance areas, roof structures, wall finishes, lighting elements, and decorative features.
A good home elevation design creates a strong first impression while maintaining functionality and architectural balance.
Why Home Elevation Design Matters
Home elevation is much more than exterior decoration. It directly influences the visual identity and value of a property. Modern homeowners want homes that are stylish, elegant, and visually appealing from the outside while also being practical and comfortable inside.
A well-designed elevation:
- Enhances the beauty of the property
- Creates better airflow and natural lighting
- Improves curb appeal
- Increases property value
- Reflects the homeowner’s lifestyle and personality
- Adds architectural uniqueness
Today, developers and architects focus heavily on elevation because buyers often judge a property based on its external appearance first.
Difference Between Exterior and Interior Home Design
Many people confuse Exterior Home Design with Interior home design, but both serve different purposes.
- Exterior home design focuses on the outer appearance of the property, including elevation, façade materials, landscaping, balconies, windows, and architectural styling.
- Interior home design focuses on indoor spaces such as furniture layouts, lighting, color schemes, flooring, décor, and room functionality.
While interior design enhances comfort inside the home, exterior elevation creates the visual identity and first impression of the property.
Why Is Home Elevation Important for Modern Indian Homes?
Improves the Visual Appeal of the Property
A modern and attractive elevation instantly improves the overall appearance of the house. Stylish façade designs, elegant textures, glass elements, and modern architectural finishes make homes look premium and sophisticated.
This is one of the main reasons why homeowners invest in attractive elevation designs for modern Indian homes.
Enhances Property Value and Market Demand
Homes with appealing elevations generally attract better market value and buyer interest. A visually attractive exterior increases demand because buyers prefer homes that offer both style and functionality.
Modern elevation designs can significantly improve resale and investment value.
Creates Better Ventilation and Natural Lighting
Proper elevation planning helps improve airflow and natural lighting within the house. Window placement, balcony design, and open architectural elements contribute to better ventilation and energy efficiency.
This creates healthier and more comfortable living spaces.
Reflects Modern Lifestyle Preferences
Today’s homeowners prefer clean lines, elegant façades, modern textures, and functional architecture. Elevation design reflects these evolving lifestyle preferences and helps create homes that feel contemporary and luxurious.
Helps Homes Stand Out in Urban Residential Areas
In rapidly growing urban areas, homes often look similar. A unique elevation design helps properties stand out visually and creates a stronger architectural identity.
Types of Home Elevation Designs Explained
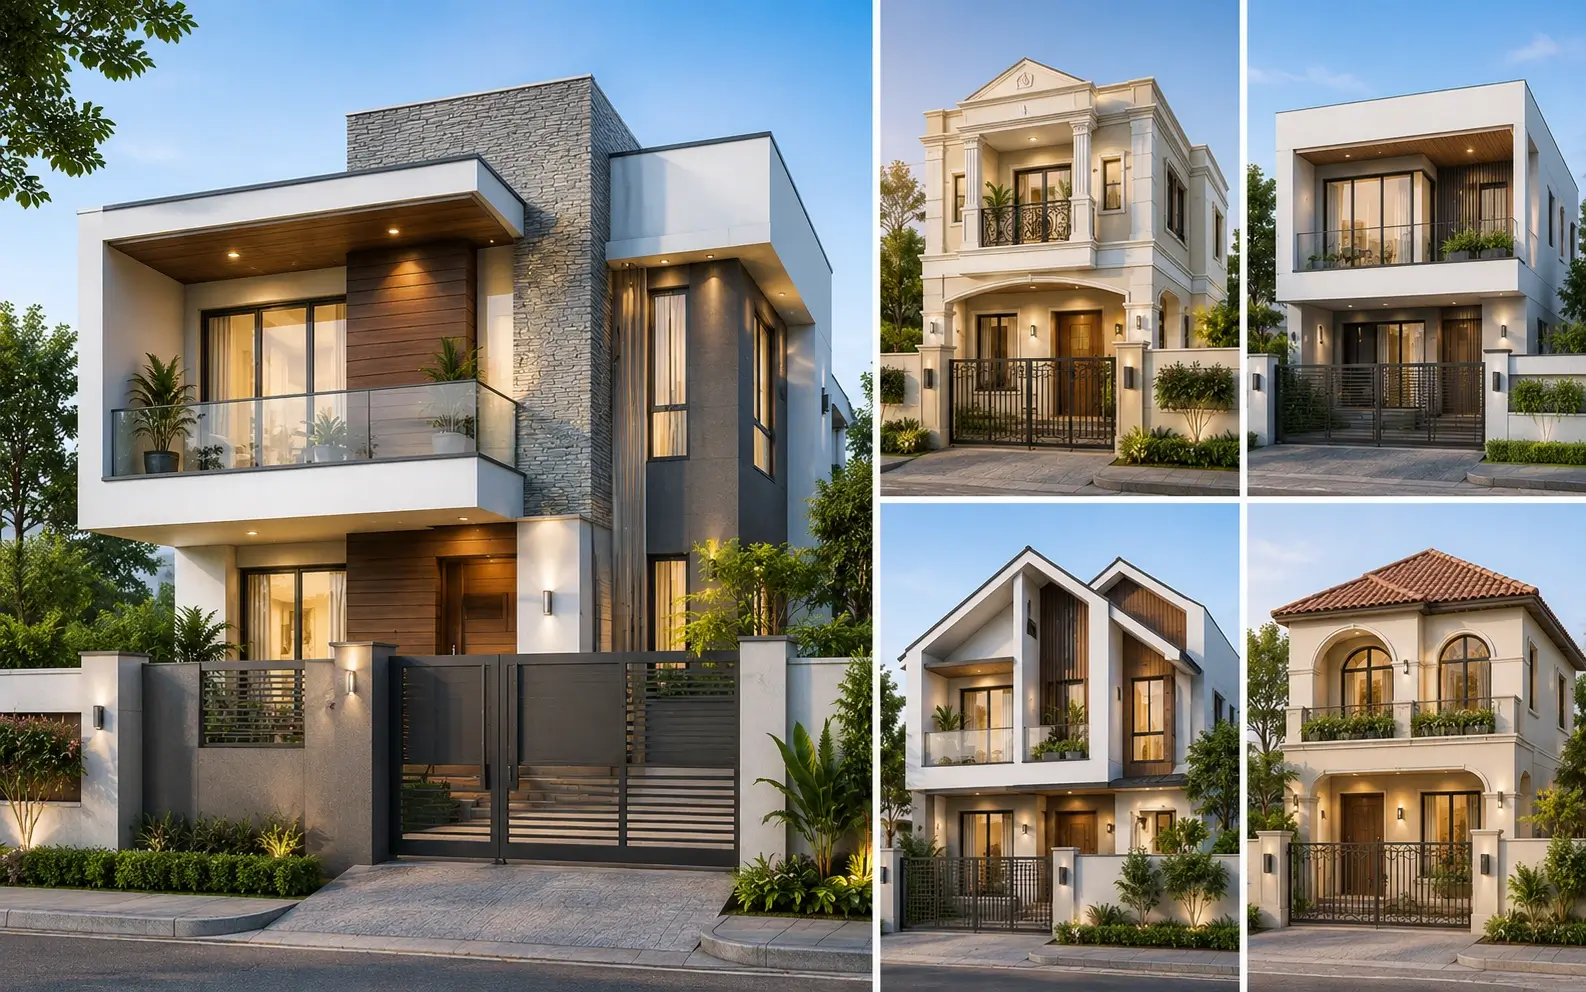
Modern Home Elevation Design
Modern elevations focus on clean lines, geometric shapes, minimal detailing, and contemporary materials such as glass, metal, wood, and concrete finishes.
These designs are highly popular because they combine elegance with simplicity.
Contemporary Elevation Design
Contemporary elevations follow current architectural trends and often include innovative materials, asymmetrical structures, large windows, and creative façade elements.
These designs continuously evolve based on changing design preferences.
Traditional Indian House Elevation Design
Traditional Indian elevations feature classic architectural elements such as arches, decorative columns, carved detailing, sloped roofs, and earthy textures.
These designs reflect cultural heritage while maintaining elegance and warmth.
Luxury Villa Elevation Design
Luxury villa elevations focus on grandeur, spaciousness, premium materials, and sophisticated architectural styling.
Common features include:
- Large balconies
- Double-height entrances
- Premium lighting
- Glass façades
- Landscaped exteriors
- Elegant textures
These designs create a luxurious visual experience.
Duplex House Elevation Design
Duplex elevations emphasize balance, symmetry, and efficient space utilization. These designs often include separate balcony sections, modern railings, layered textures, and stylish entrance designs.
Minimalist Home Elevation Design
Minimalist elevations focus on simplicity, clean structures, neutral colors, and clutter-free architectural styling.
This style is ideal for homeowners who prefer elegant yet understated aesthetics.
Popular Styles of House Elevation Design in India
Contemporary Style
Contemporary elevations combine modern architectural concepts with practical layouts, sleek finishes, and innovative materials.
Colonial Style
Colonial elevations feature symmetrical structures, elegant pillars, large verandas, and traditional detailing inspired by historical architecture.
Mediterranean Style
Mediterranean elevations include textured walls, warm colors, tiled roofs, arches, and open balconies that create a luxurious and relaxed appearance.
Industrial Style
Industrial-style elevations use raw materials such as exposed concrete, brick textures, steel structures, and large glass panels for a bold and modern look.
Modern Tropical Style
Modern tropical elevations focus on natural ventilation, shaded balconies, wooden textures, greenery integration, and climate-responsive design.
Scandinavian Exterior Style
Scandinavian elevations emphasize minimalism, functionality, light color palettes, and simple geometric structures.
Home Elevation Design Ideas for Different Property Types
Small House Elevation Design Ideas
Small homes can look modern and attractive with:
- Vertical design elements
- Smart balcony layouts
- Minimalist textures
- Neutral color combinations
- Compact landscaping
Simple designs often create the most elegant results for smaller properties.
Duplex and Villa Elevation Ideas
Duplex homes and villas can incorporate:
- Double-height façades
- Large windows
- Glass railings
- Designer lighting
- Premium cladding materials
These features create a luxurious and spacious appearance.
Apartment Exterior Design Concepts
Modern apartment elevations often include:
- Layered façade textures
- Contemporary balconies
- Glass elements
- Smart lighting
- Landscaped entrances
These concepts improve the visual appeal of residential buildings.
Luxury Bungalow Elevation Inspiration
Luxury bungalows focus on elegant architecture with expansive façades, premium materials, stylish entrances, and sophisticated lighting designs.
Large open spaces and landscaping further enhance the overall look.
Corner Plot Home Elevation Ideas
Corner plot homes provide better design flexibility because they have visibility from multiple sides.
Popular ideas include:
- Wrap-around balconies
- Large corner windows
- Dual-entry designs
- Expanded landscaping
These features maximize the visual impact of the property.
How to Choose the Right Home Elevation Design
Selecting the right elevation depends on multiple factors such as:
- Property size and layout
- Budget
- Climate conditions
- Lifestyle preferences
- Architectural style
- Neighborhood aesthetics
- Long-term maintenance requirements
Homeowners should also consider natural lighting, ventilation, construction materials, and future resale value while choosing an elevation design.
Consulting experienced architects and designers can help create a balanced and practical design solution.
What Are the Latest Trends in Exterior Home Design?
Modern Exterior Home Design trends focus on aesthetics, sustainability, and smart functionality.
Popular trends include:
- Large glass façades
- Natural stone cladding
- Wooden textures
- Smart lighting systems
- Sustainable materials
- Vertical gardens
- Minimalist architectural lines
- Energy-efficient designs
- Neutral color palettes
- Integrated landscaping
These trends help create stylish and future-ready homes.
Why Modern Home Elevation Design Is Important for Luxury Living
Luxury living today is not only about spacious interiors but also about creating an impressive exterior identity. Modern elevation design plays a major role in defining luxury by combining elegant architecture, premium materials, smart layouts, and sophisticated aesthetics.
A premium elevation enhances lifestyle quality, improves market value, and creates a strong visual statement. For luxury homes, villas, and high-end residential developments, elevation design has become one of the most important architectural elements.
Modern homeowners increasingly seek stylish and functional homes where both exterior and interior spaces complement each other beautifully.
Conclusion
A well-planned home elevation design is essential for creating visually attractive, functional, and modern homes. From improving curb appeal and ventilation to enhancing property value and lifestyle quality, elevation design plays a crucial role in residential architecture.
Today, there are numerous styles of house elevation design available, ranging from minimalist and contemporary to traditional and luxury-inspired concepts. Choosing the right design depends on the homeowner’s preferences, property type, budget, and long-term goals.
As architectural trends continue to evolve, elevation designs for modern Indian homes are becoming more innovative, elegant, and lifestyle-focused. Whether designing a compact urban house or a luxury villa, the right elevation can transform a property into a truly remarkable living space.
FAQs
1. What is home elevation design?
Home elevation design refers to the exterior appearance and architectural façade of a house, including structure, materials, textures, windows, balconies, and decorative elements.
2. Why is home elevation important?
Home elevation improves visual appeal, ventilation, natural lighting, property value, and overall architectural identity.
3. What are the different types of home elevation designs?
Common types include modern, contemporary, traditional Indian, luxury villa, duplex, and minimalist elevation designs.
4. Which elevation design is best for modern Indian homes?
Modern and contemporary elevation designs are highly popular for modern Indian homes because they combine functionality, elegance, and clean architectural styling.
5. How does exterior home design affect property value?
An attractive exterior design improves curb appeal, increases buyer interest, and enhances the market value of the property.
6. What materials are commonly used in home elevation design?
Common materials include glass, wood, concrete textures, stone cladding, metal finishes, tiles, and exterior paints.
7. How do I choose the right home elevation style?
Choose a style based on your property type, budget, climate, lifestyle preferences, maintenance requirements, and architectural vision.